From Land to Landmark
Luxury 3BHK Residence
001 — Overview
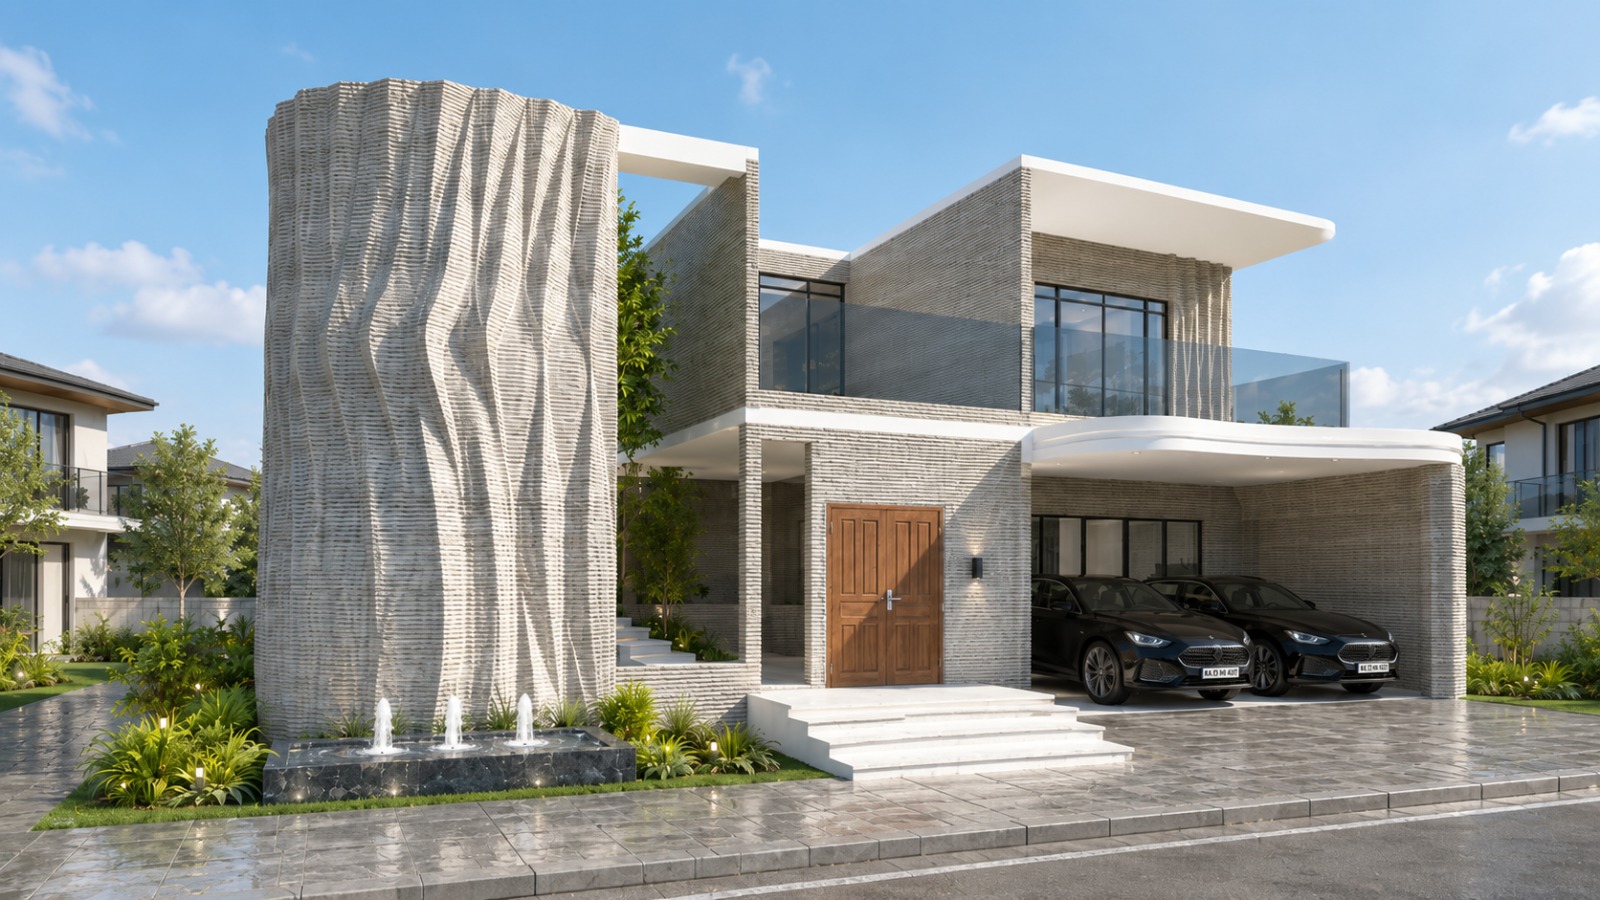
Designed for contemporary family living, this luxury 3BHK villa blends elegant architecture with advanced construction technology to create a spacious, comfortable, and sustainable home. The thoughtfully planned layout maximizes natural light, ventilation, and functional living spaces while maintaining a refined architectural identity.
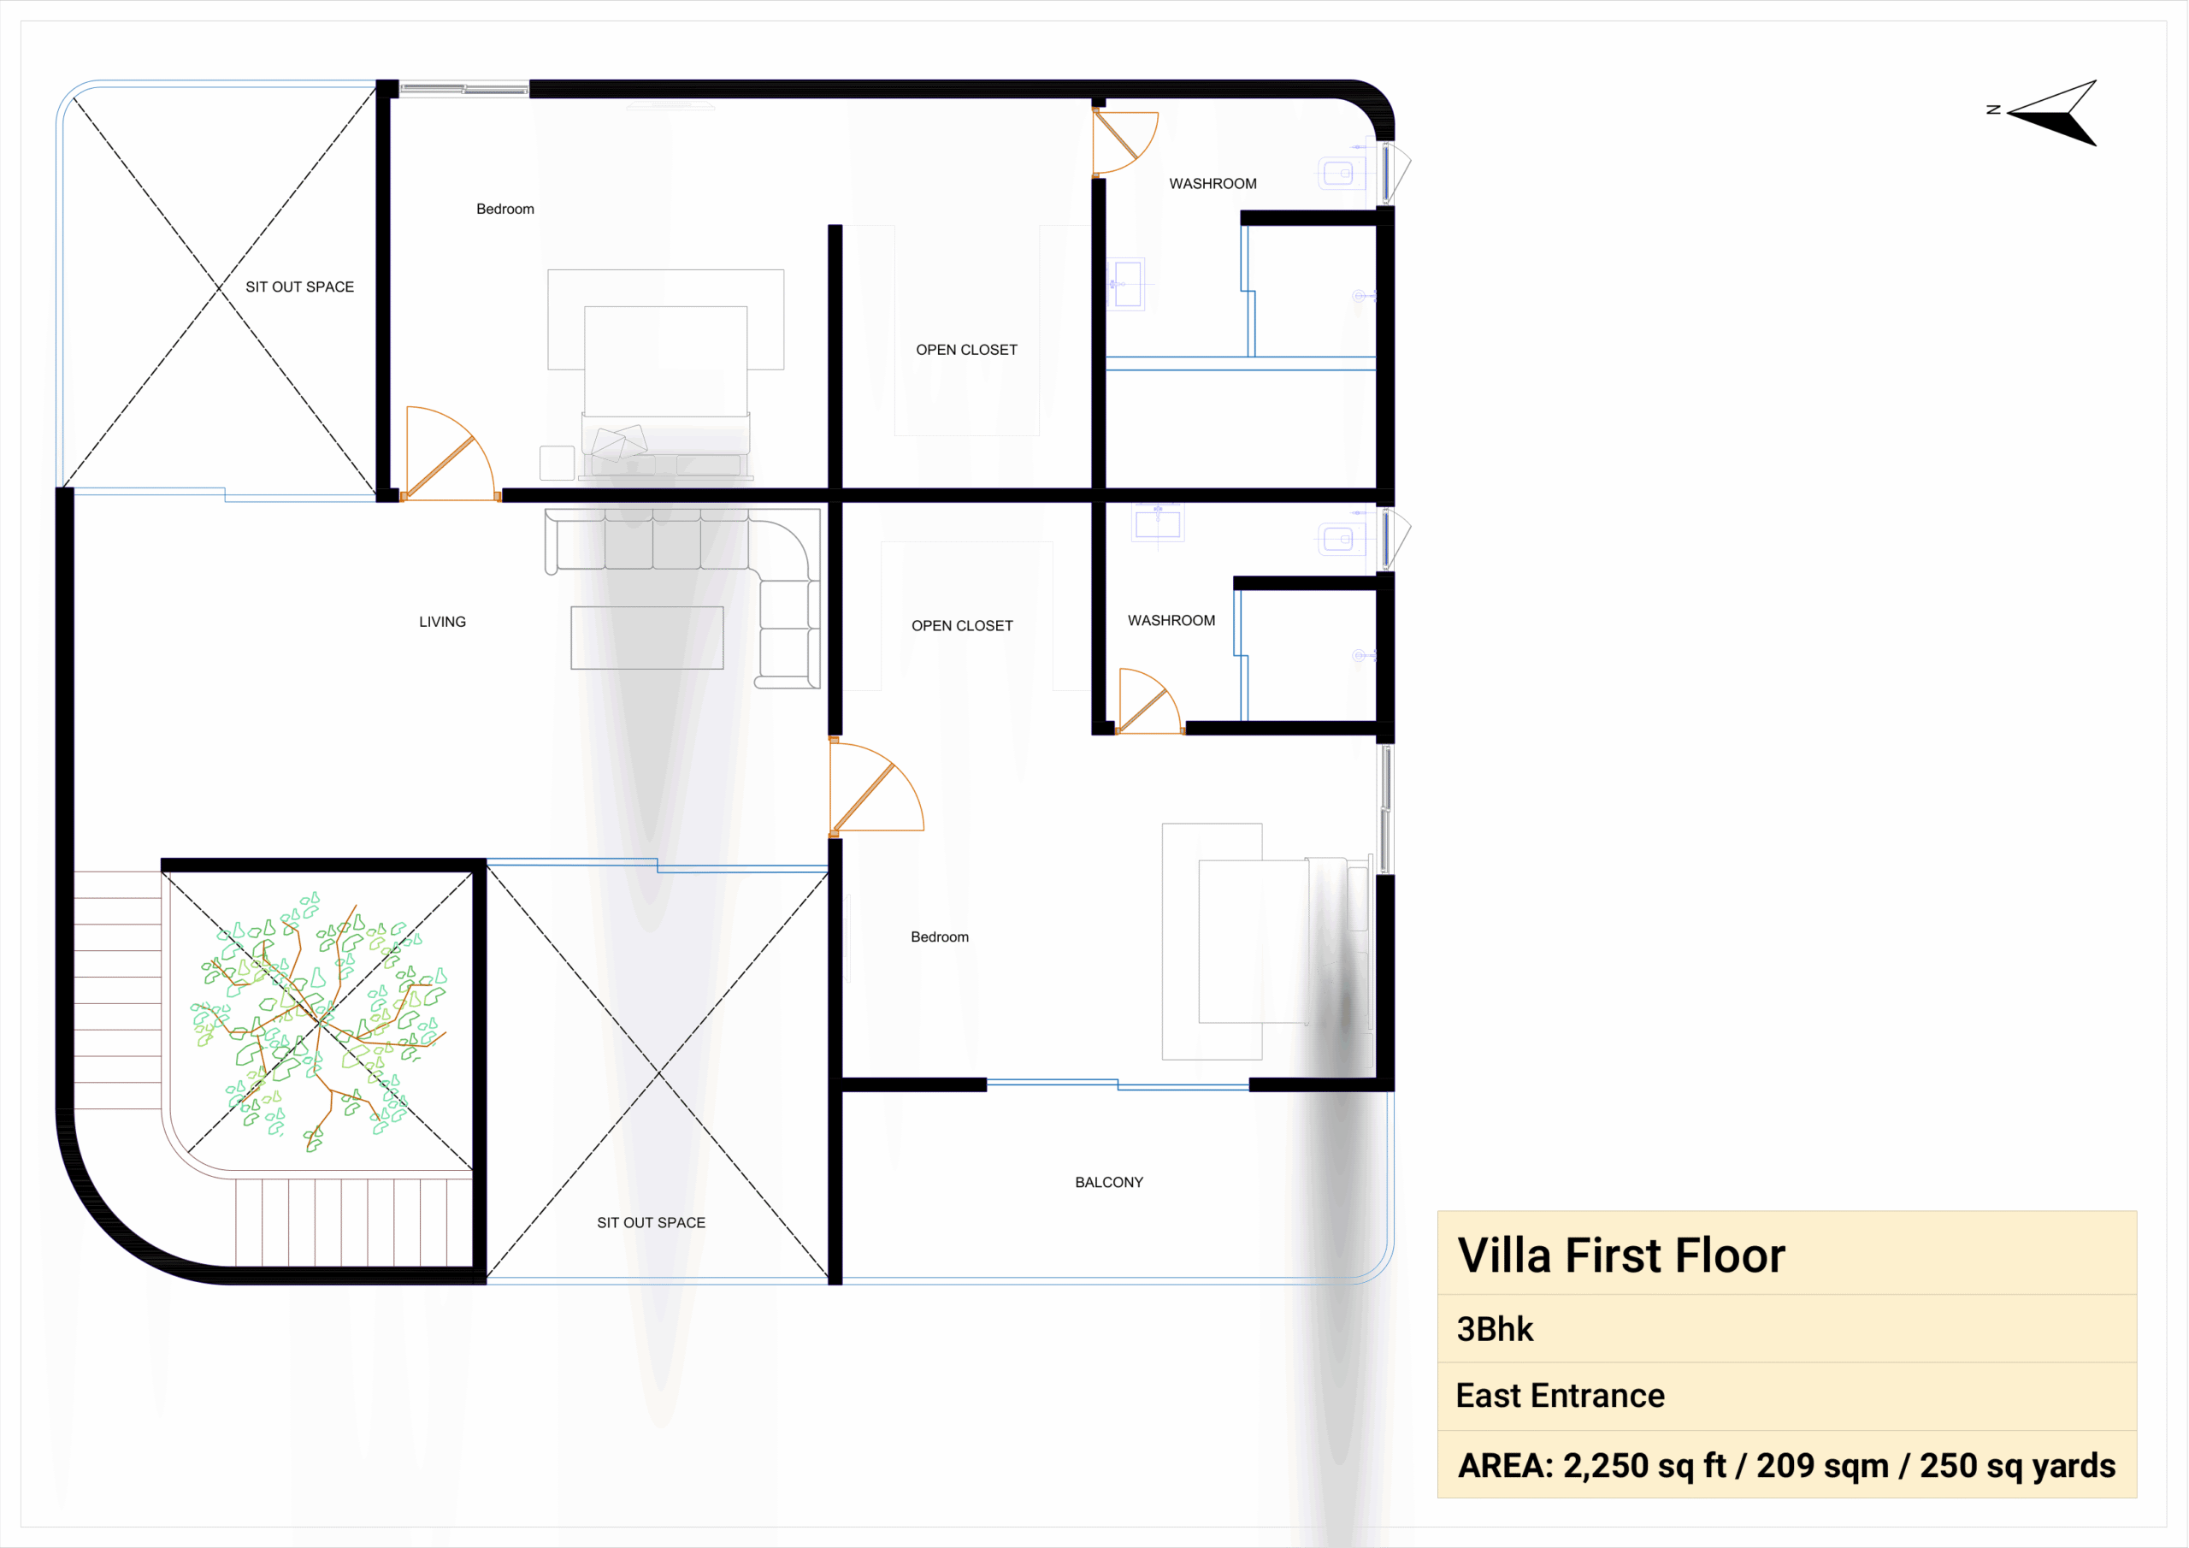
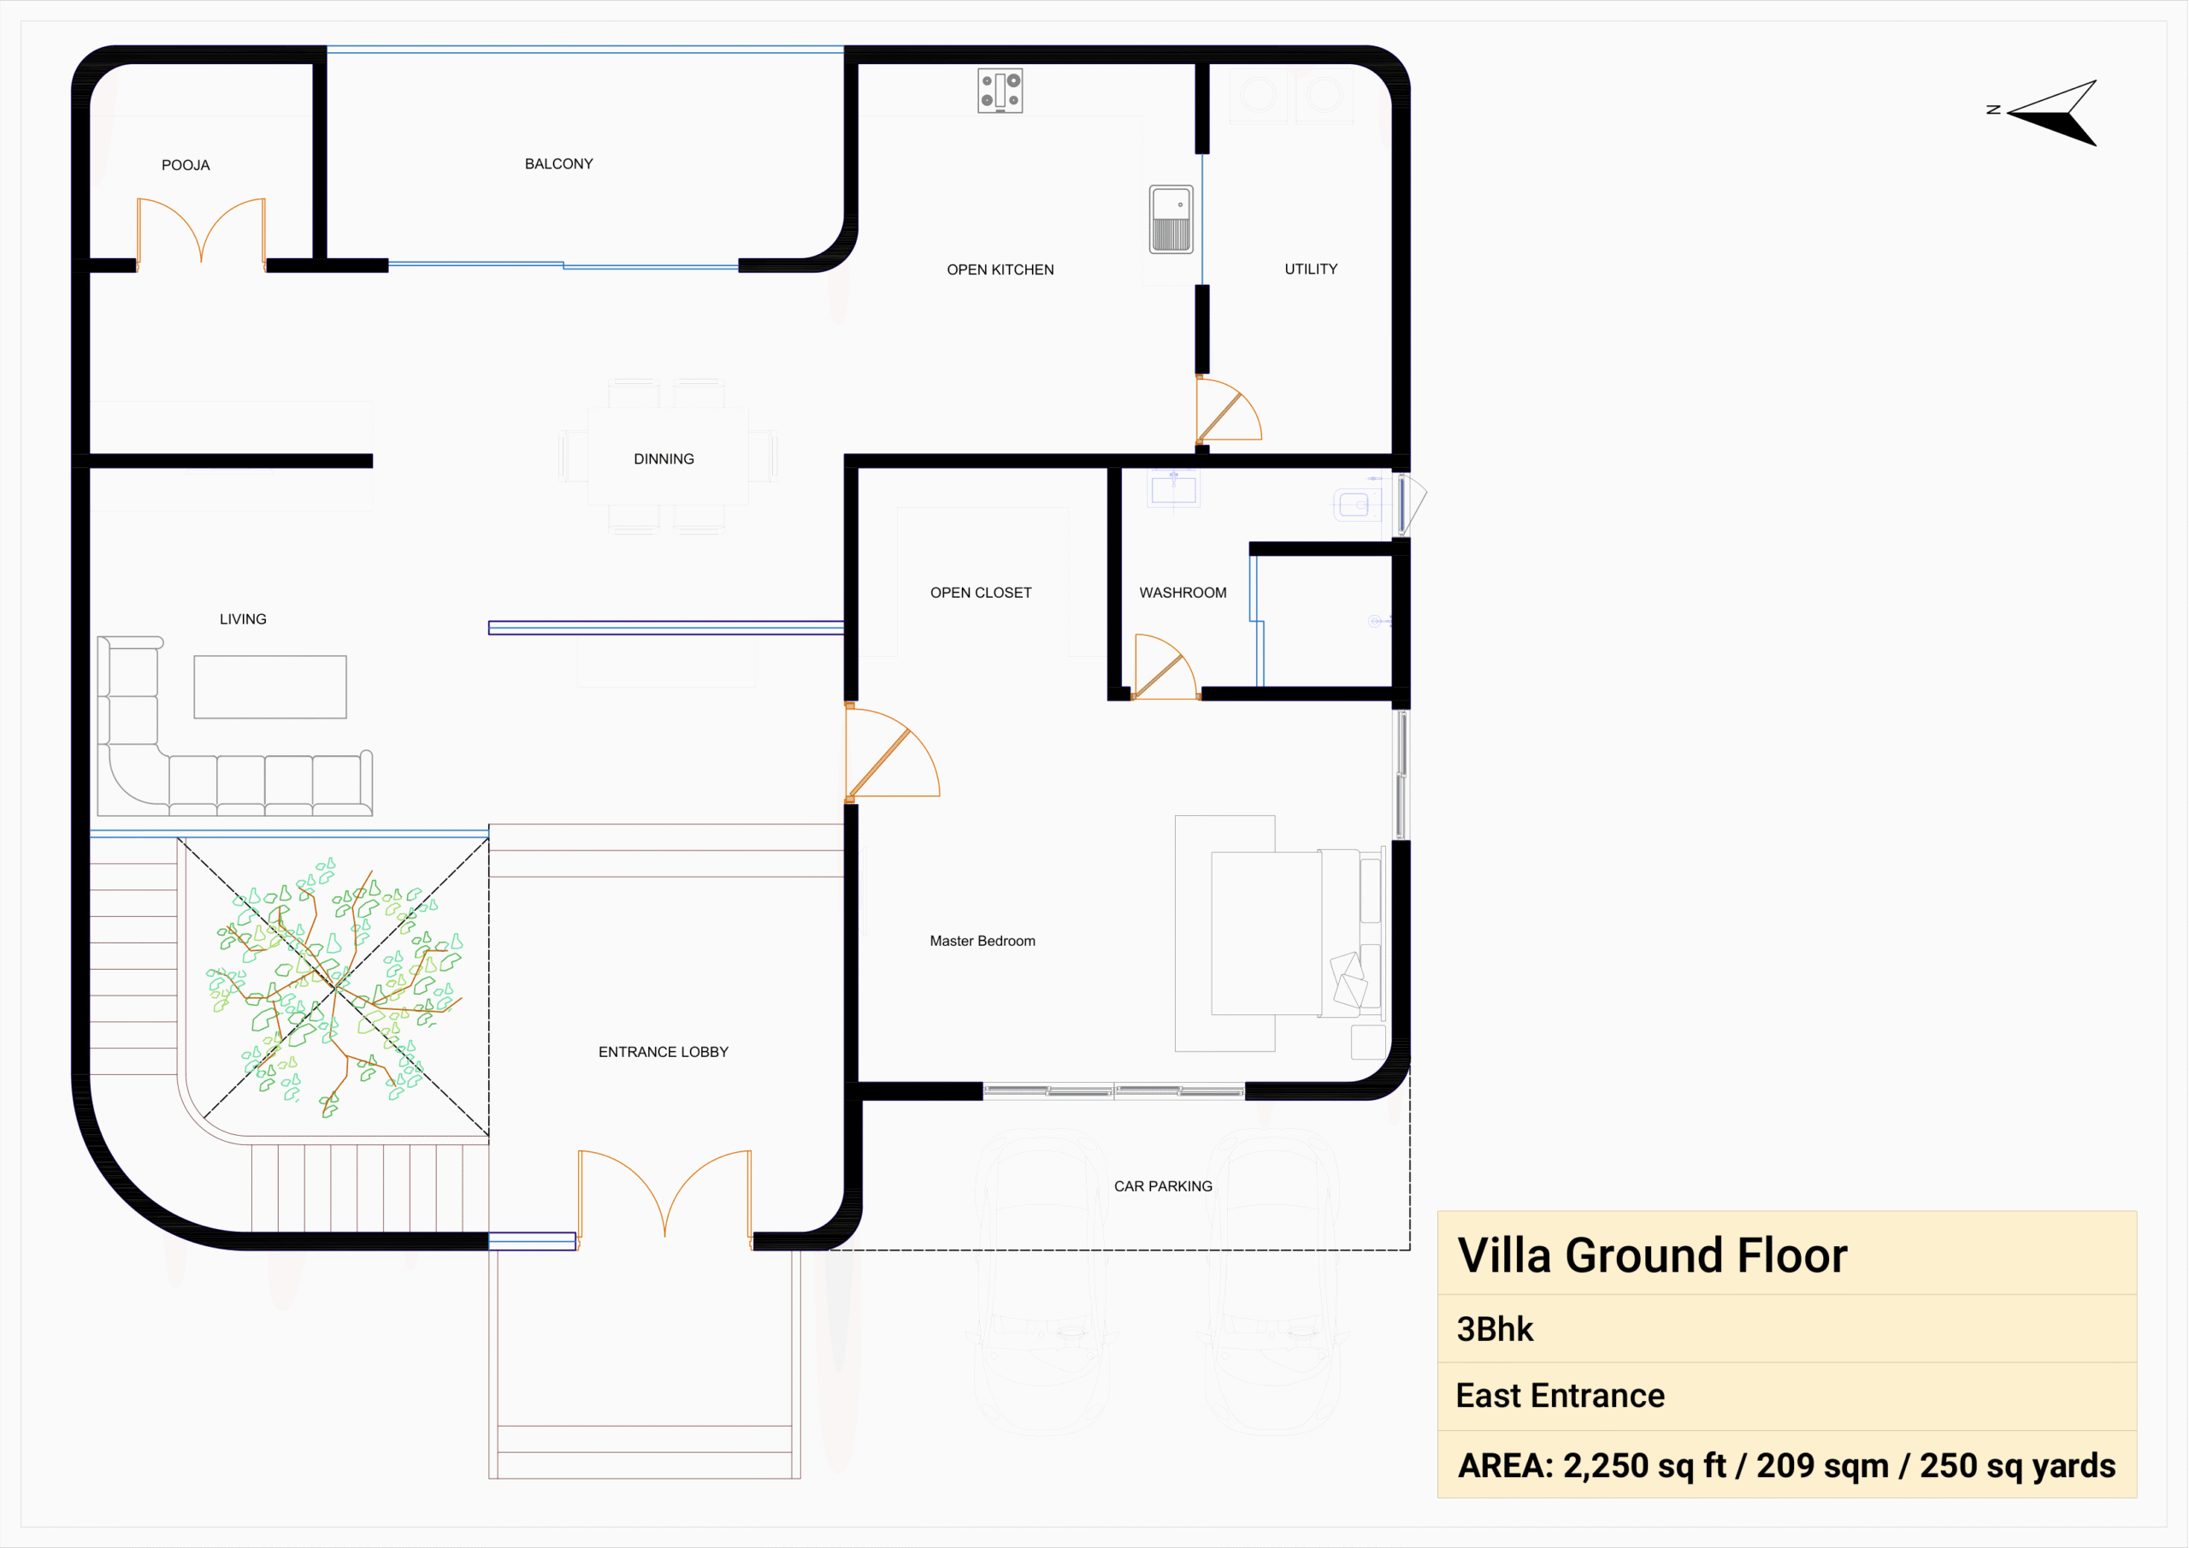
The ground floor accommodates the primary living and social areas, including an open kitchen, dining, master bedroom, pooja room, utility, and private parking. The first floor extends the living experience with additional bedrooms, family living, balconies, and sit-out spaces, creating the perfect balance between privacy and openness.
002 — Specification
East Facing
3BHK
2,250 sq ft / 209 sqm
250 Sq Yards
003 — Gallery
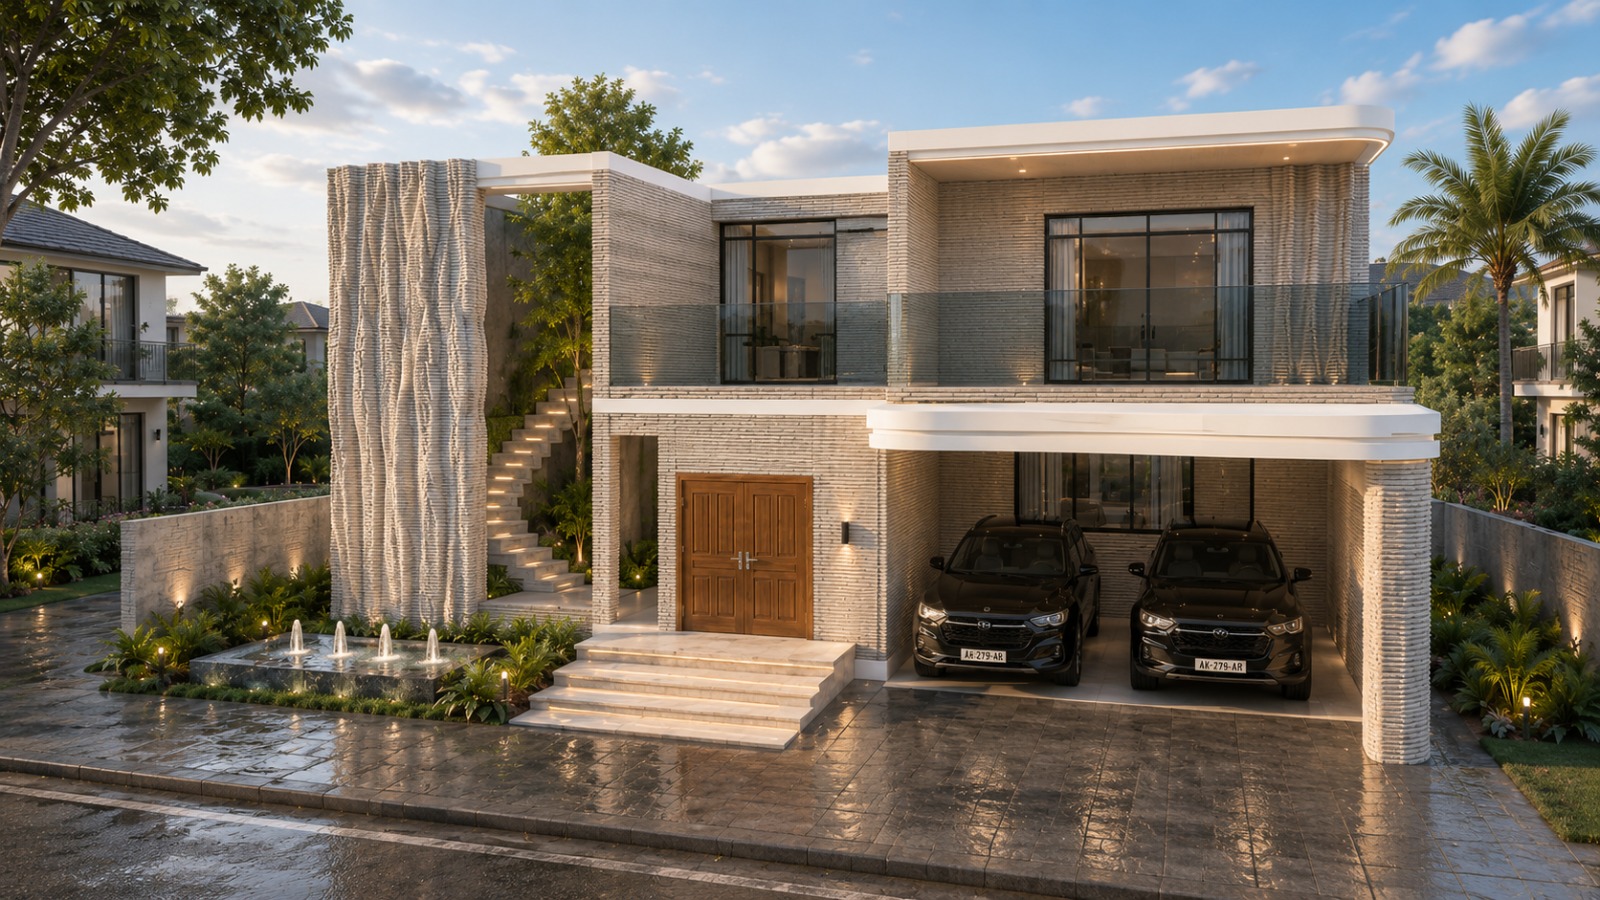
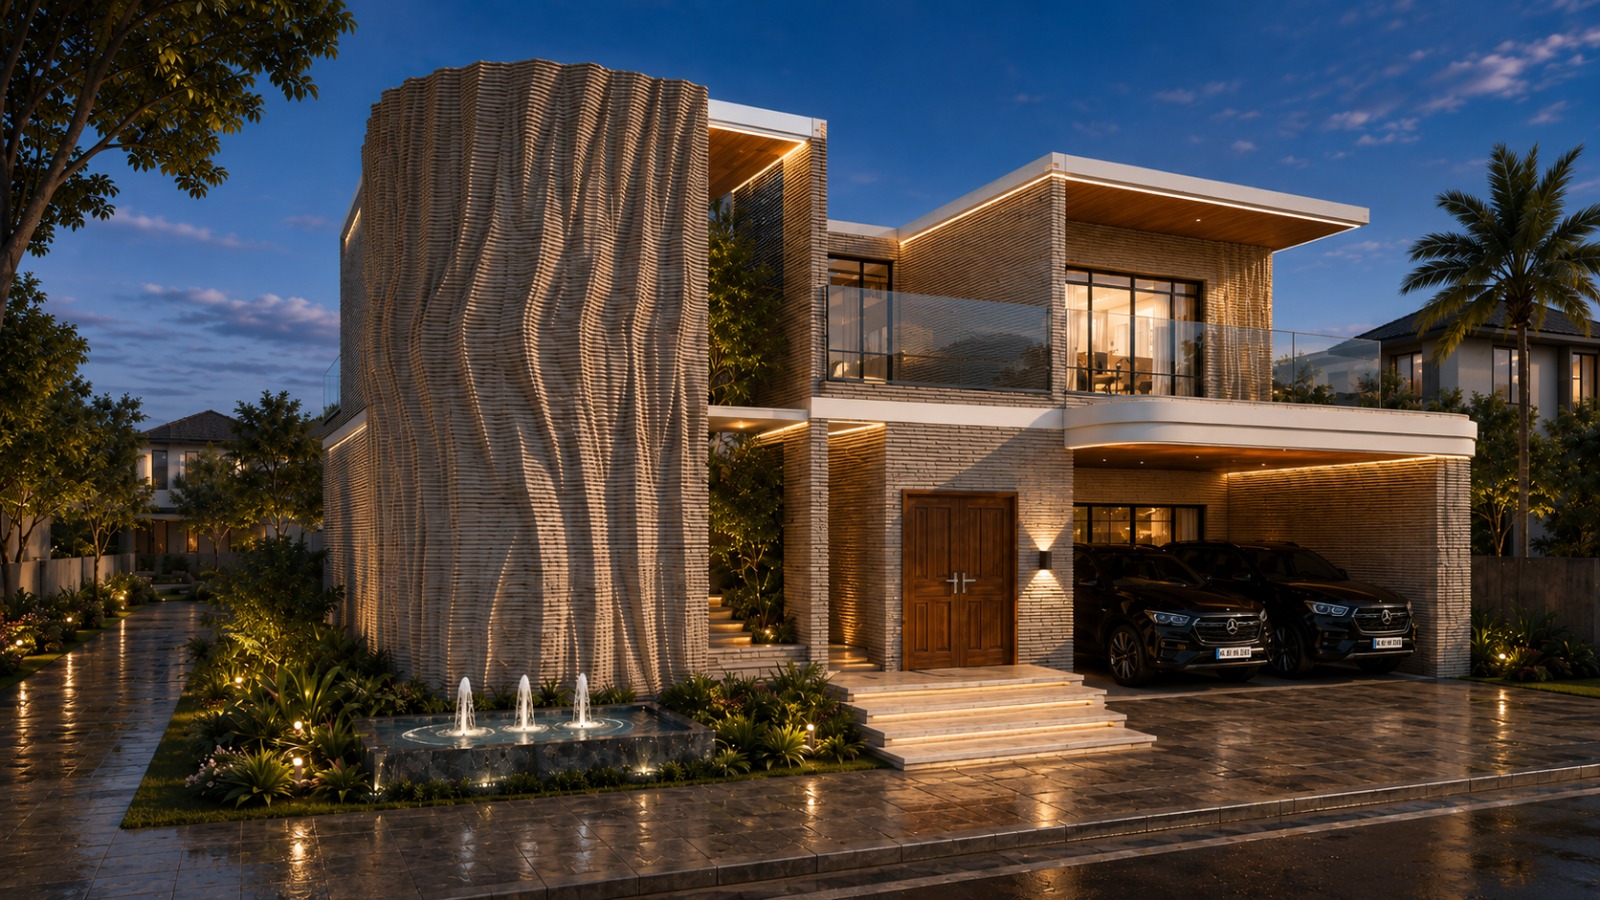
Reimagining construction through 3D printing technology, engineering excellence, and sustainable infrastructure.
Reach Out Us
DNO 1-1-18/97, NO: 4, GROUND FLOOR, TRT NO 39, JAWAHAR NAGAR, RTC CROSS ROADS, CIRCLE 14, CIRCLE 14,HYDERABAD
elevate3dprintinginfra@gmail.com
7075164789
© 2026 Elevate 3D Printing Infra. All rights reserved.