From Land to Landmark
3BHK Residential Concept
001 — Overview
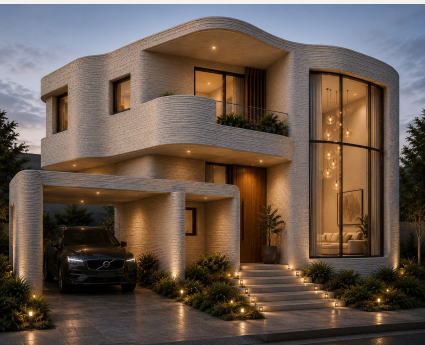
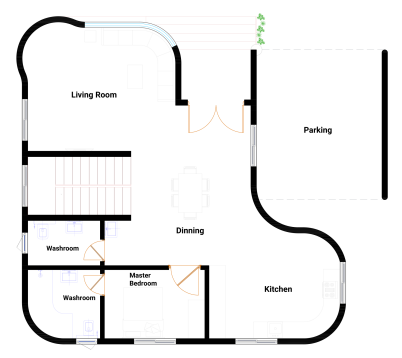
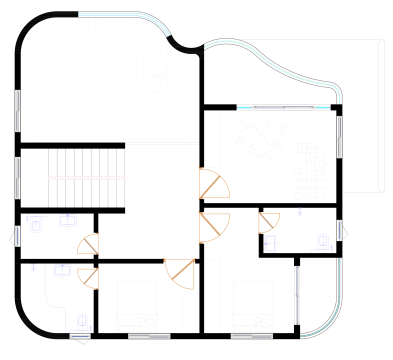
A north-east entrance villa organized around a sculpted double-height glazed living space. Curved 3D-printed walls soften the massing, while a generous balcony, integrated carport and warm interior lighting create a refined contemporary residence.
002 — Specification
North-East
3BHK
1,655 sq ft / 154 sqm
184 sq yards
003 — Gallery
Reimagining construction through 3D printing technology, engineering excellence, and sustainable infrastructure.
Reach Out Us
DNO 1-1-18/97, NO: 4, GROUND FLOOR, TRT NO 39, JAWAHAR NAGAR, RTC CROSS ROADS, CIRCLE 14, CIRCLE 14,HYDERABAD
elevate3dprintinginfra@gmail.com
7075164789
© 2026 Elevate 3D Printing Infra. All rights reserved.