002 — Specification
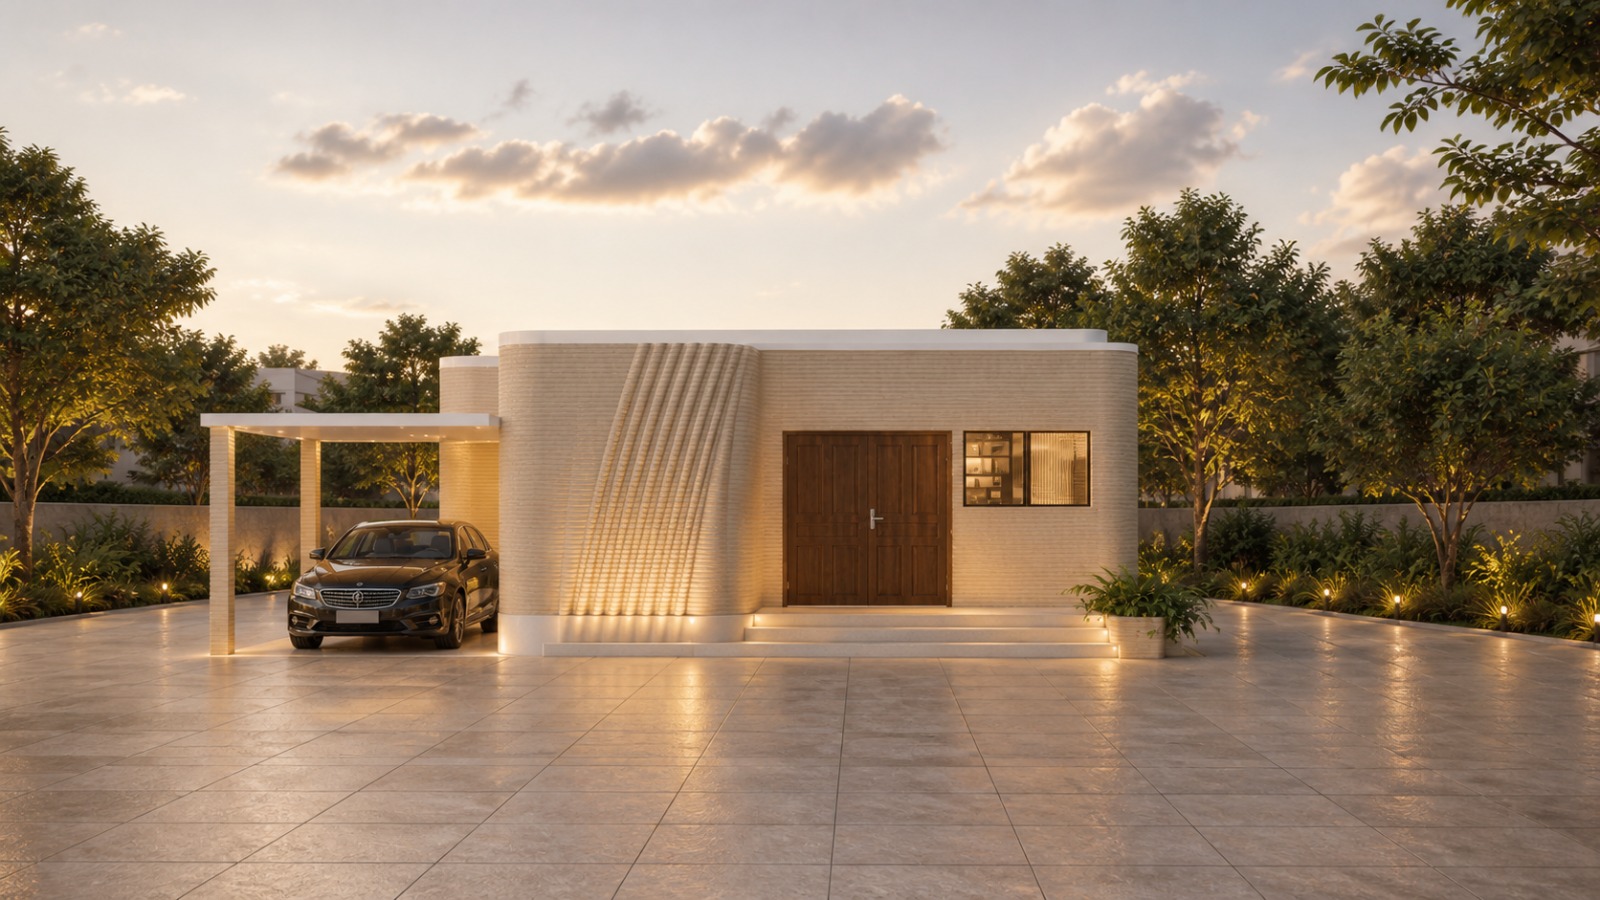
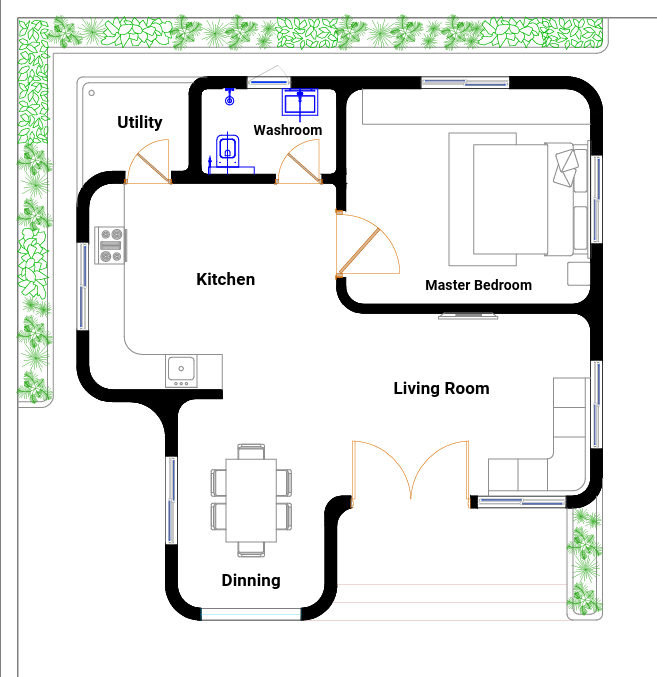
North-East Entrance
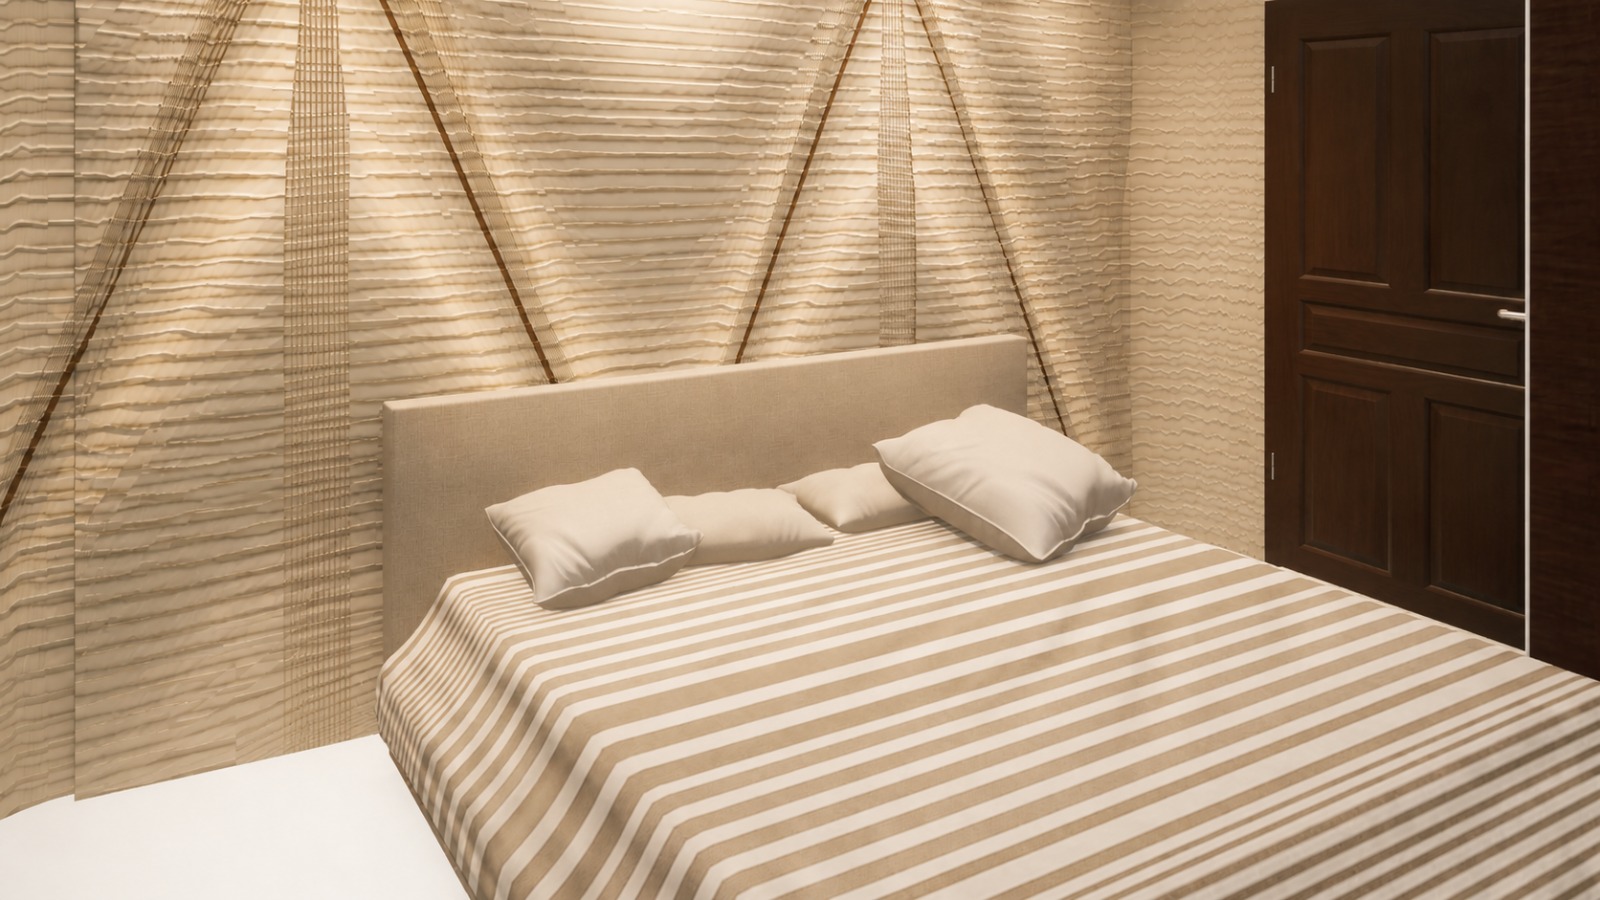
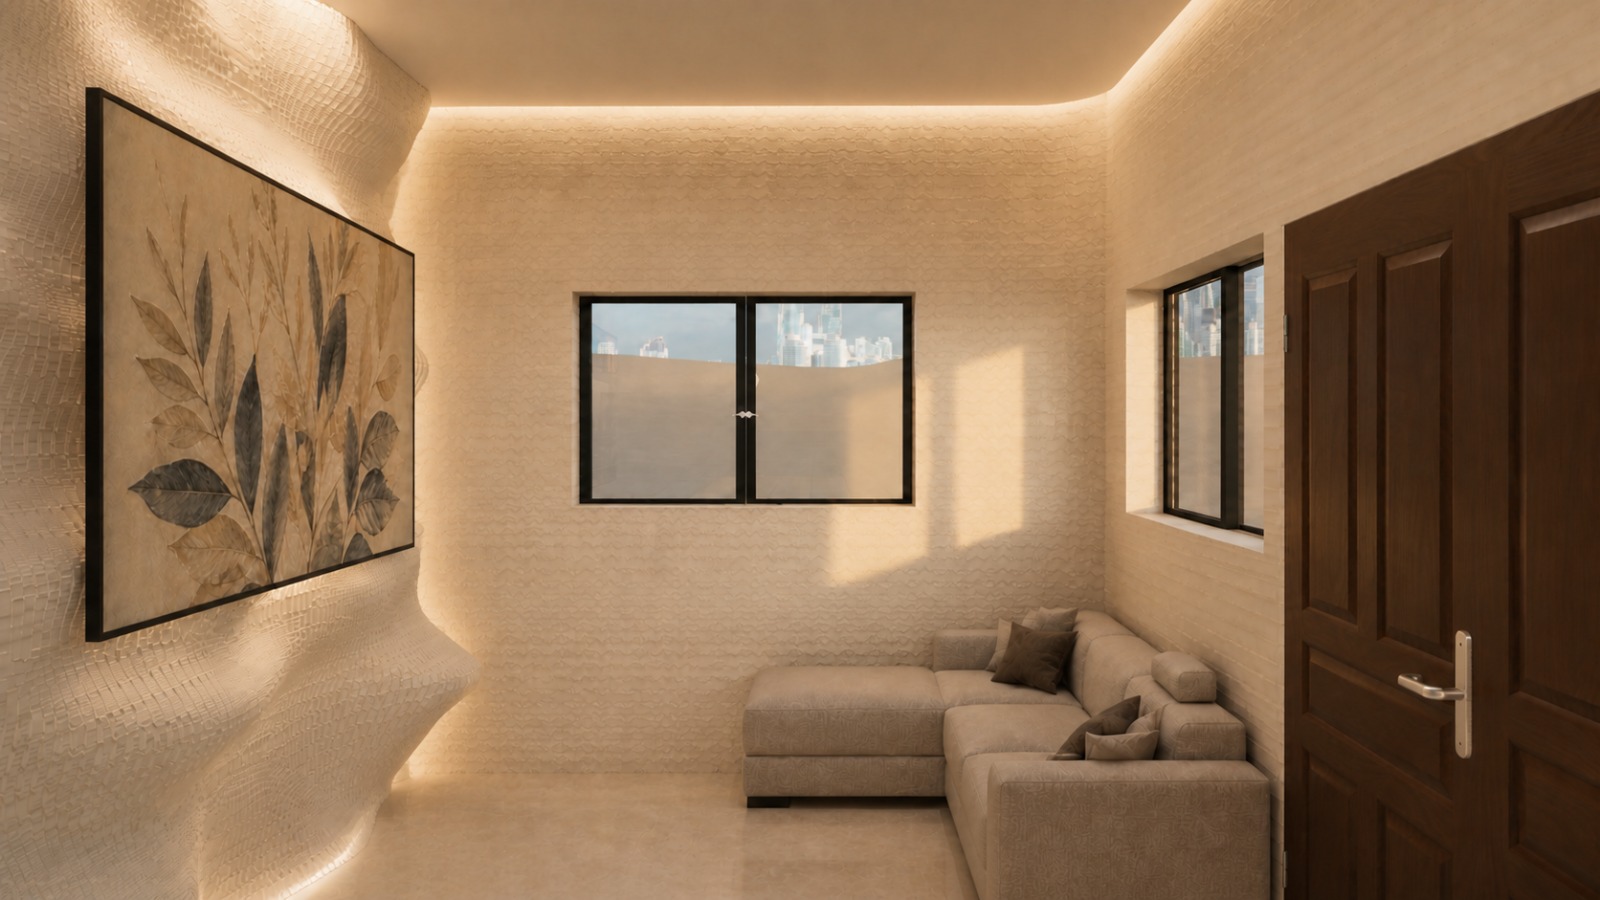
1BHK
820 sq ft / 72 sqm
5,556 sq yards
003 — Gallery
Reimagining construction through 3D printing technology, engineering excellence, and sustainable infrastructure.
Quick Links
Reach Out Us
DNO 1-1-18/97, NO: 4, GROUND FLOOR, TRT NO 39, JAWAHAR NAGAR, RTC CROSS ROADS, CIRCLE 14, CIRCLE 14,HYDERABAD
elevate3dprintinginfra@gmail.com
7075164789
© 2026 Elevate 3D Printing Infra. All rights reserved.
Privacy Policy Terms & Conditiond